Get $2,398 Cash Back
1402 - 442 MAPLE AVENUE, Burlington (Brant) — listed at $959,000. Earn buyer cashback at closing. No catches, just more money in your pocket.
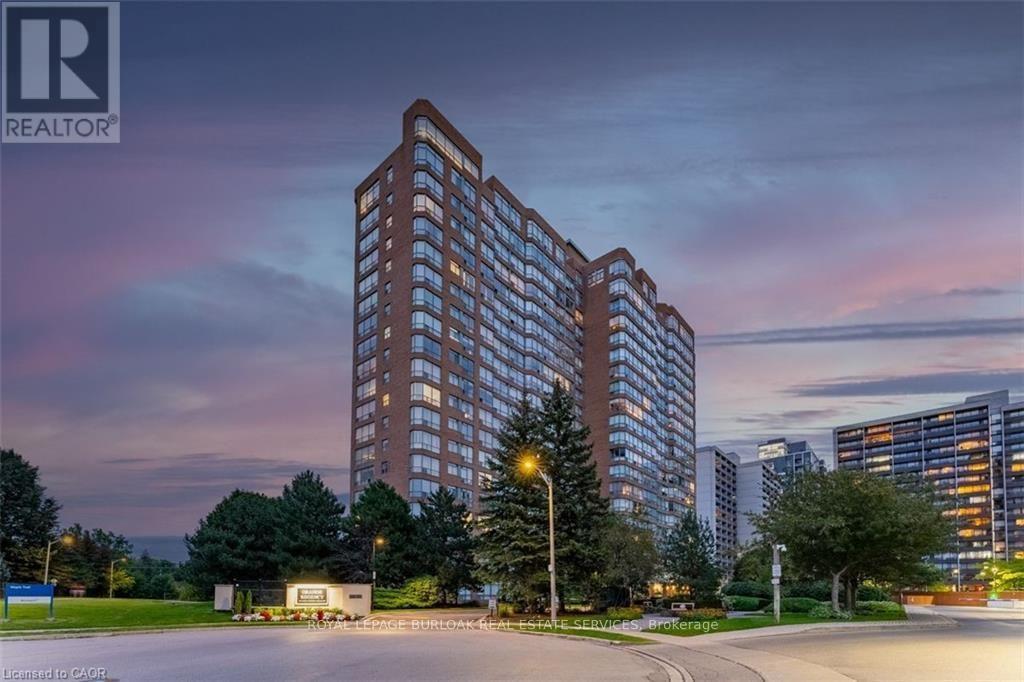
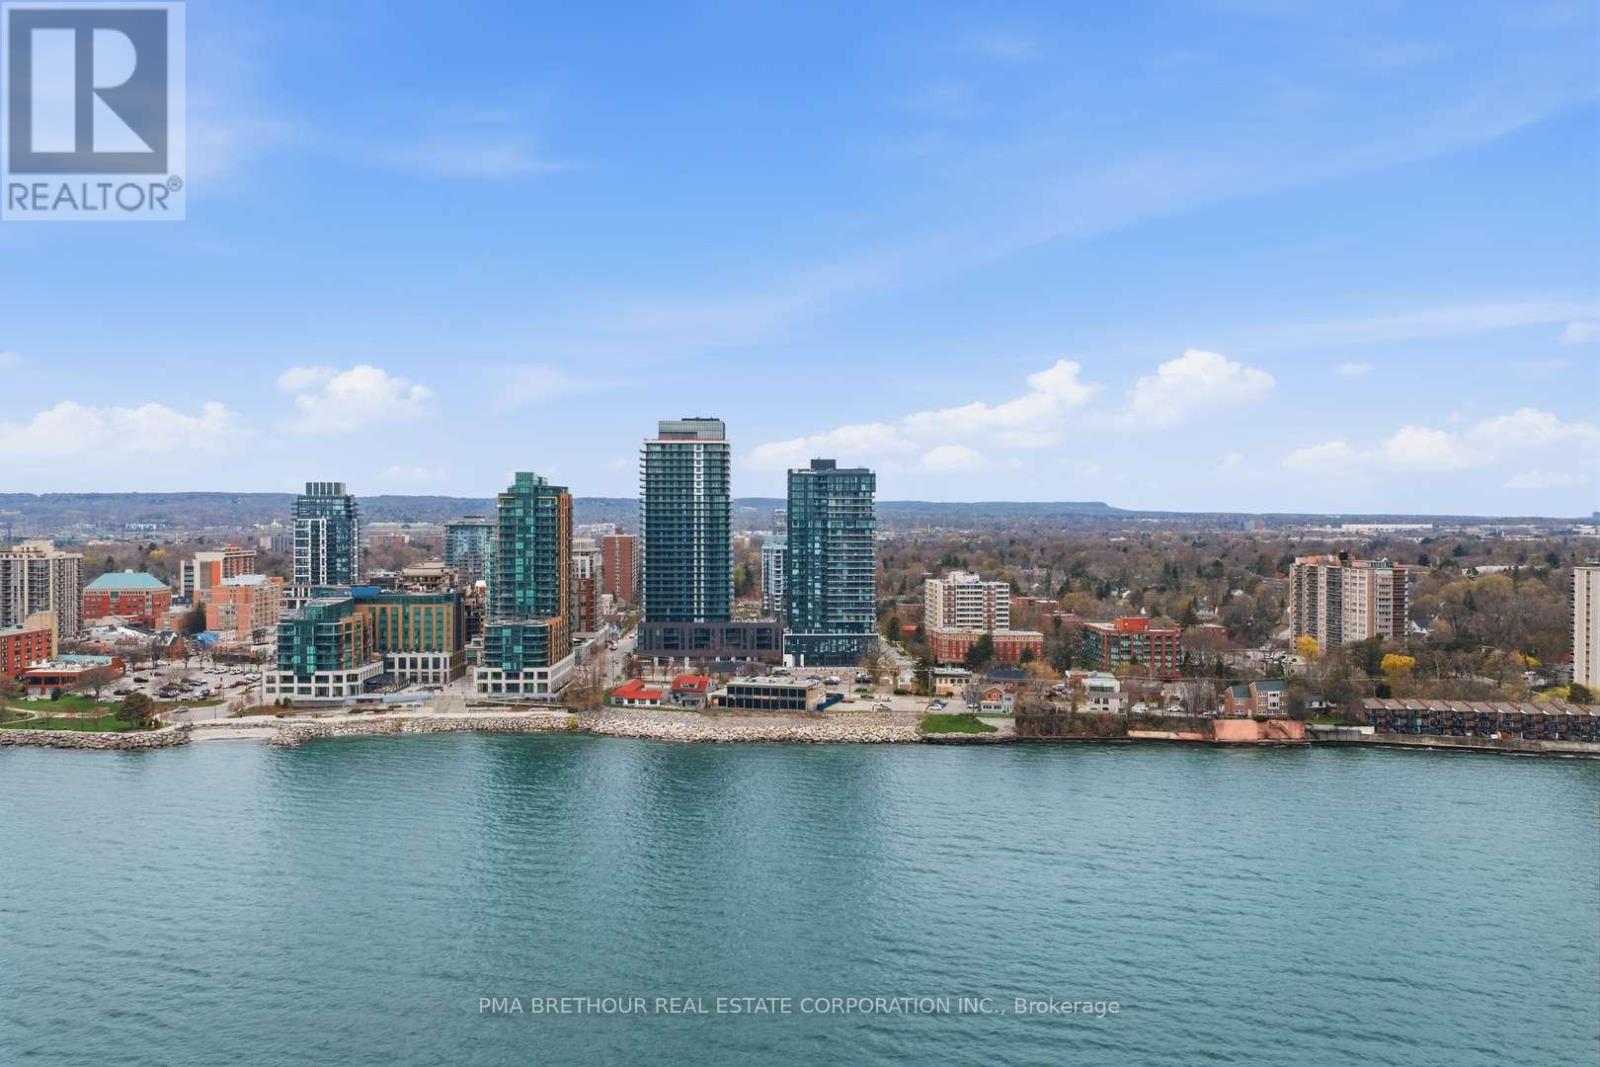
Welcome to elegant "Spencer's Landing" in the heart of downtown Burlington across from the lake, & scenic Spencer Smith Park. Experience luxury living & convenience in this beautiful 2 bedroom + Den, 2 bathroom 1,540 sq ft Penthouse level corner unit with expansive 180 degree southwest views of the Escarpment, Hamilton Harbour, & Lake Ontario. This well-designed floor plan greets you with a spacious entry foyer & built-in cabinetry, separate bedroom wings for privacy, formal living & dining rooms, as well as a very generous bright & airy eat-in kitchen open to the cozy den. The large primary bedroom has an ample walk-in closet, & 4 piece ensuite, with glass shower & new "Safe-Step Walk-in" jetted bathtub. The 2nd bedroom currently has built-in cabinetry with a fold down murphy bed opposite the hallway to a 3 piece bathroom with glass shower. Off the living room, is access to a lovely open covered balcony. Important to note, this Penthouse unit comes with 2 oversize parking spots, as well as your own massive storage room, all just a few steps from the underground entrance. "Spencer's Landing" is an exceptional residence offering resort-style amenities, including concierge, 24 hour security, indoor pool & spa, sauna, fitness center, library, party & games room with billiards table, secure underground parking, as well as ample visitor parking, outdoor gazebo & BBQ area. Enjoy truly "all-inclusive" living as condo fees cover all utilities & amenities. Perfectly situated in the heart of downtown, you're just a short walk to shops & cafes, dining, entertainment, & the picturesque waterfront trail. (id:60164)
| Room | Level | Dimensions |
|---|---|---|
| Foyer | Main level | 3.35 x 2.29 meters |
| Kitchen | Main level | 3.63 x 3.2 meters |
| Eating area | Main level | 3.2 x 2.49 meters |
| Den | Main level | 3.35 x 3.07 meters |
| Dining room | Main level | 3.43 x 3.07 meters |
| Living room | Main level | 6.1 x 3.35 meters |
| Primary Bedroom | Main level | 4.72 x 3.66 meters |
| Bedroom 2 | Main level | 3.91 x 3.07 meters |
| Laundry room | Main level | 1.98 x 1.98 meters |
What's the parking situation?+
This property includes 2 spaces — Garage, Underground.
What are the ongoing costs beyond the mortgage?+
Budget for annual property taxes of $6,431.93, a condo/maintenance fee of $1696.13/mo, heating is forced air, natural gas. Always verify the latest figures with your agent before making an offer — these change yearly.
Does it have a basement, and is it finished?+
The listing describes the basement as: None. Confirm the finishing status during a showing — it affects both livable space and resale value.
How is the home heated? Is it efficient?+
Heating is forced air, natural gas. Gas heating is generally the most cost-efficient option in Ontario winters.
Is there air conditioning?+
Yes — central air conditioning cooling is in place.
Is 1402 - 442 MAPLE AVENUE a good fit for a growing family?+
With 3 bedrooms and 2 bathrooms, there's room for kids plus a guest room or home office.
Ask About This Property
Nearby Places
Searching nearby places…
Benchmark price · Updated 2026-09
Year over year
Past 10 years
Similar listings
 For Sale42 days39
 For Sale1 day33
 For Sale16 days11
 For Sale95 days17

The listing data above is provided under copyright by the Canadian Real Estate Association. While the information is considered reliable, its accuracy is not guaranteed by the Canadian Real Estate Association or getsetsold.ca. Neither getsetsold.ca nor its affiliates make any representations or warranties, express or implied, regarding the accuracy or completeness of the information presented here.